Patio bifold doors and the ground they open onto
Most problems with patio bifold doors start outside the frame, in the paving, the levels and the drainage. Get the ground right and the doors largely look after themselves.
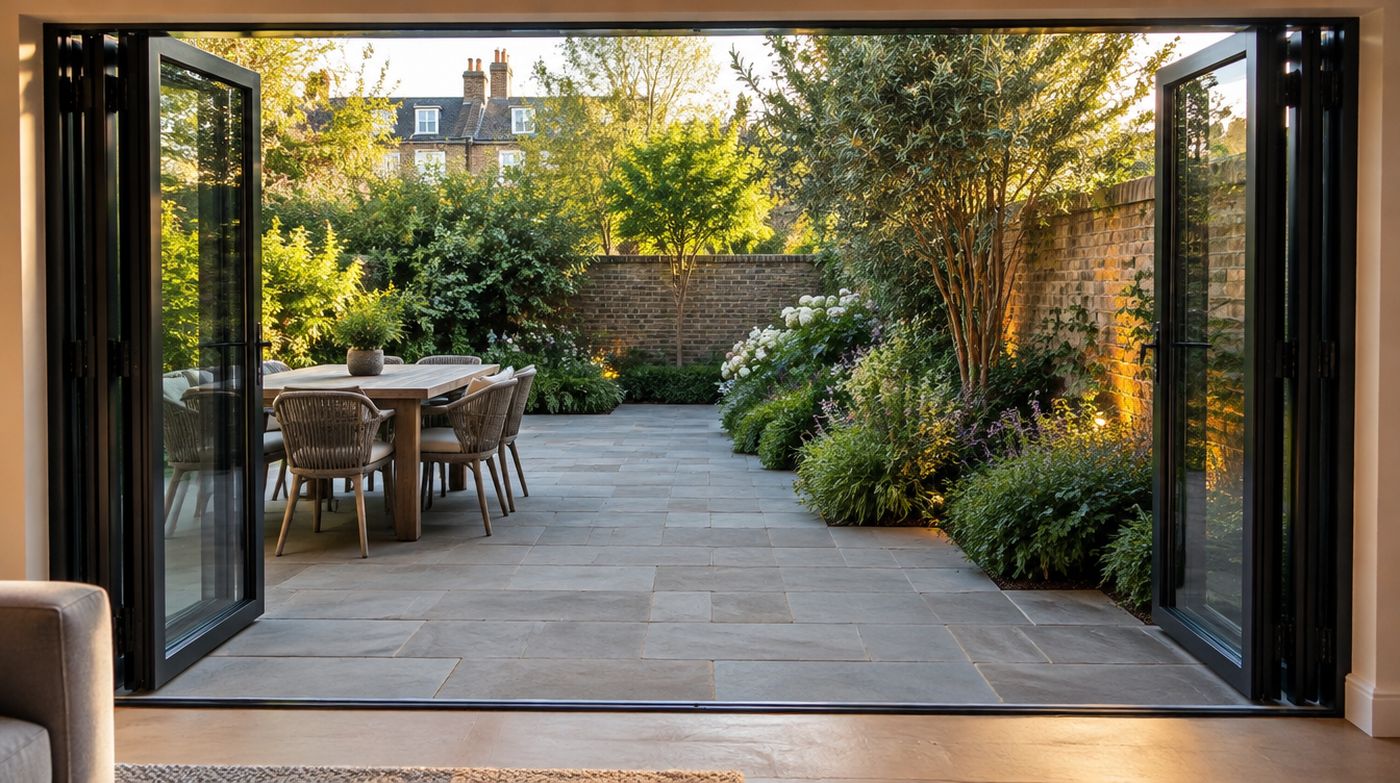
Patio bifold doors start with a level, not a door
Before anything is manufactured, three levels have to be agreed: the finished floor inside, the top of the threshold, and the finished paving outside. Write those three numbers down and patio bifold doors become straightforward. Leave them to be resolved on site and you get either a step you did not want, a lip that catches people, or water finding its way under the frame.
The principle is not complicated. The external surface should finish below the top of the threshold, and the paving should fall away from the building rather than back towards it. Where the finish is kept flush for the look of an unbroken floor, the water has to be intercepted instead, which means a drainage channel immediately in front of the doors. There is no version of a flush patio threshold that works without somewhere for the water to go.
The other number to pin down early is the internal floor build up. Screed depth, insulation, underfloor heating and the thickness of the finish all stack up, and the threshold has to be set to the finished level rather than to the slab. Fitting the doors before the screed is poured is how this gets done properly. Fitting them afterwards means working to a level somebody else has already chosen for you.
What happens when new doors meet an existing patio
This is the most common situation in London. A 1930s semi in Harrow or a Victorian terrace in Islington has a patio laid years ago, sitting an inch or two too high, falling gently back towards the house, with old French doors sat on a brick plinth that was never meant to be weathertight. Then a wide new opening is formed and the paving has to meet doors it was never laid for.
There are four honest options. Lift and relay a band of paving along the opening, typically the first 600mm or so, to form a proper fall and take a channel. Cut a channel into the existing paving and connect it to a drain. Accept a weathered threshold with a visible upstand and keep the levels as they are. Or raise the internal floor, which is almost never worth doing for this reason alone.
Relaying a band of paving is cheaper than people assume and much cheaper than the alternative, which is chasing water for two winters and relaying the paving anyway. So if a quote offers you a flush threshold against an existing patio with no groundwork line in it, that is the item to challenge before you sign anything. Somebody is going to have to do that work. It is far better priced in March than discovered in November.
Drainage: the channel, the fall and the bit that gets forgotten
A drainage channel in front of patio bifold doors does two jobs. It catches water running off the glass and the frame, and it interrupts the path water would otherwise take across the paving towards the threshold. It needs to run the full width of the opening and a little past each end, and it needs a fall along its own length so that water moves rather than stands.
The forgotten part is always the outlet. A channel that is not connected to anything is a trough. It fills, overflows at the worst possible moment and freezes in January. It has to discharge somewhere real: a surface water drain, a soakaway sized for the area it actually serves, or at the very least a permeable bed that can genuinely take the volume. Connecting surface water into a foul drain is not acceptable and in most circumstances not permitted.
Keep the grating serviceable too. A channel sitting under a bifold stack collects leaves, soil washed out of pots and the fine grit that comes off London paving, and a grating that cannot be lifted by hand is a channel that will never be cleaned. Ask what the grating is and how it comes out. The threshold options themselves, from weathered through to flush, are covered on the main bifold doors page.
Matching the floor inside and out
The effect people want from patio bifold doors is a single floor running from the kitchen out into the garden. It is achievable, and it is mostly a question of choosing a material that comes in both an internal and an external format. Several porcelain ranges do exactly that, with a thicker, textured external version of the same tile. The slip resistance of the external version is not an optional extra on a surface that gets wet.
Two practical points. The joint at the threshold has to exist, so plan a deliberate line rather than hoping for a seamless one. The frame needs a gap for movement and for sealing, and the threshold is a third material sitting between two floors. A clean, intentional joint of 10 to 15mm looks far better than an attempt at continuity that ends up a few millimetres out along its length.
Be realistic about what the illusion is worth to you. A flush threshold with matching floors is the nicest detail available on a rear opening, and it costs real money in groundwork, drainage and coordination between trades. If the budget is tight, a low threshold with a well laid patio falling away from the house is a better job than a flush threshold done cheaply that lets water in. Either spend properly on the detail or do not attempt the detail.
Where the panels stack, and what that does to a patio
When the doors are folded back, the stack projects out over the paving if the panels stack externally. On a six panel set that is a solid column of glass and aluminium standing on your patio, and it needs to stand somewhere level, clear and not on the route into the garden. Work out on the drawing which jamb the stack sits at, and whether it fouls a path, a step, the barbecue or the bin store.
It also changes what you can put against the house. Plenty of people discover after installation that the pots, the bench or the outdoor table they had planned has to live two metres further away than they wanted. If the stack is external, allow a clear zone the depth of the folded panels plus enough room to walk past them comfortably. If that strip of patio is precious, stack internally and give up a section of internal wall instead.
Steps, raised patios and decking
Where the doors open onto a raised patio or a deck with a drop beyond, the regulations get involved. Approved Document K deals with protection from falling, and a significant level change calls for guarding designed to resist the barrier loadings set out in BS 6180. If the intention is a glass balustrade rather than a railing, that is a specified structural glass element and it should be designed as one at the start, not improvised once the doors are in.
On decking, keep the deck surface below the threshold and leave a gap at the frame rather than butting timber tight to aluminium. Timber moves, holds water and will wick it against the frame if it is packed hard up against it. A ventilated gap with a channel behind it is the detail that lasts.
Steps directly in front of a folding set need thought about where they sit relative to the stack. A step immediately outside the doors is a trip hazard when people are carrying plates through a wide open opening, and it is worse if it ends up beneath the folded panels. Push the step away from the opening by a comfortable margin, or build a landing the full width of the doors and step down from that.
What a garden does to the track, and what installation day looks like
Garden openings dirty their own tracks. Leaf fall from a London plane, soil washing out of pots after heavy rain, gravel carried in on shoes and the fine grit that comes off paving all end up in the bottom track. Keep planting back from the threshold, do not run gravel right up to the doors, and take a vacuum along the track a few times a year. For the outside of the doors, that is the whole maintenance regime.
Installation day is usually decided by access rather than by the doors. Where there is a side return, a 3.6m frame can come down it if there is room to turn at the corner, and the turn is the part that catches people out. Where there is no side access, the frame and every sealed unit comes through the house, so floors and the hall get protected and the glass is carried by enough people to do it safely. On a flat or a mansion block with garden access, the managing agent and the service lift usually set the plan. The areas covered page goes through this part of London by part of London.
Most patio bifold leaks are not door faults. They are paving laid too high, falling the wrong way, or a drainage channel that was never connected to anything.
- Finished internal floor level, including screed, insulation and the floor finish
- Top of the threshold, and which threshold type you are buying
- Finished paving level, which must sit below the top of the threshold
- The fall of the paving away from the building
- The drainage channel, its width and its fall along its length
- Where that channel discharges, and which trade is connecting it
FAQ
Questions about patio bifold doors
Do patio bifold doors need a drainage channel?
With a flush threshold, yes, and it is not negotiable. A flush detail removes the upstand that would otherwise keep water out, so the water has to be intercepted in front of the doors and taken away. With a low or weathered threshold a channel is good practice rather than essential, provided the paving sits below the threshold and falls away from the building. In every case the channel must discharge somewhere real, such as a surface water drain or a correctly sized soakaway. A channel with no outlet simply fills up and overflows.
Can patio bifold doors open outwards over the patio?
Yes, and outward opening sets are common on rear elevations because they keep the room clear. The trade off is that the folded stack stands on your paving, so you need a level, clear strip the depth of the panels plus room to walk past. Check for steps, downpipes, outside taps and planters in that zone before the configuration is fixed. If the patio is narrow or the stack would block the route to the garden, folding inwards is usually the better answer, at the cost of a section of internal wall.
Should the patio be laid before or after bifold doors are fitted?
After, in almost every case. The doors go in once the structural opening is finished, which lets the threshold be set to the agreed level, and the paving is then laid up to it with the correct fall and the drainage channel in its final position. Laying paving first means the threshold has to work around a level somebody else has already fixed, which is how an upstand or a puddle appears. The same logic applies inside: fit the doors before the screed and the floor finish go down.
Get a fixed price for your bifold doors
Send us the opening width and a photo, or book a free survey. We will come out, measure properly and quote in writing.