Folding sliding doors: how they work and what to call them
Folding sliding doors, bifolds and slide and turn sets get sold as three products and described as one. This page explains the mechanisms so you can tell what you are being quoted.
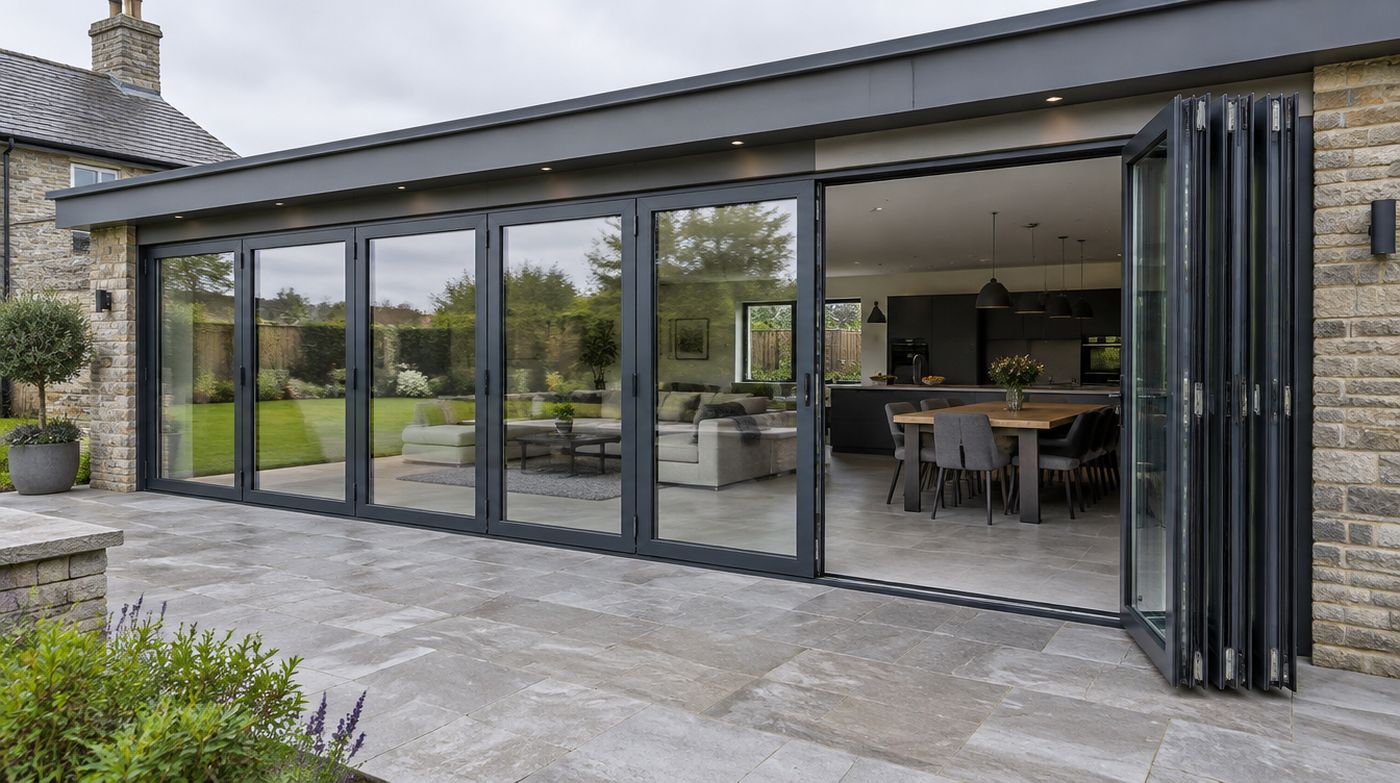
Are folding sliding doors and bifold doors the same thing?
Mostly, yes. Folding sliding doors is the accurate description of the mechanism: panels hinged together in pairs that fold as they slide along a track. Bifold is the shorthand the market settled on, and strictly it describes a two panel fold, even though it is now used for sets of up to seven. If one London company quotes folding sliding doors and another quotes bifolds for the same opening, assume they are the same product until the specification tells you otherwise.
Where the words stop being interchangeable is with slide and turn doors. Those are not folded in pairs. Each panel is hung individually, slides to one end on its own carriage and then turns to stack loose against a return or a jamb. They give a very wide clear opening and much more freedom about which panels you move, and they are typically not thermally broken or weather sealed to the same standard. They belong in a garden room, a bar front, an orangery or an internal divide rather than on a main external elevation.
Two more terms worth separating. An inline or lift and slide door has large panels that pass each other on parallel tracks and never fold, so half the opening is always glass. A slide and pivot set is a variation on slide and turn. If you want the whole opening clear, you want a folding sliding or a slide and turn set. If what you actually want is the biggest possible uninterrupted pane most of the time, you want an inline slider, and we would tell you so rather than sell you panels you will never fold.
How the running gear actually works
Every folding sliding door is the same four parts doing the same four jobs. A track, top or bottom, that the set runs on. Carriages or rollers that travel in it. Hinges that join the panels into folding pairs and control how far each one opens. And a locking system in the lead leaf, usually shootbolts throwing into the head and the threshold, with the remaining panels held by the fold and by intermediate keeps.
What makes a set feel good is tolerance rather than brand. The carriages must be rated for the weight of the panel, the hinges must be adjustable in at least two planes, and the track has to be installed dead level and dead straight. A millimetre of twist across a hinge line shows up as a panel that will not sit flat in the fold. This is why the flatness of the head and the threshold matters more than almost any other decision you make about the doors.
The seals are the part nobody looks at and the part that decides how the set performs. Compression gaskets around each leaf, a brush or fin seal along the bottom of each panel, and gaskets at the meeting stiles. In the threshold there are drainage slots that let any water which gets into the track escape outwards. Blocked slots and crushed brush seals cause most of the water complaints we get called out to look at, and both are installation faults rather than product faults.
Top hung or bottom rolling, and which is right
In a top hung set the panels hang from carriages in the head track and the bottom track only guides them. The weight goes into the head, which therefore has to be structurally adequate and must not deflect. In a bottom rolling set the panels sit on rollers in the threshold and the head only guides, so the weight goes into the floor and the threshold has to be solid and level along its whole length.
Both work, and the argument between them is largely marketing. Top hung keeps the bottom track clear of load, so grit is less likely to stop the doors moving, which suits a garden opening where leaves and soil end up in the track. Bottom rolling does not care what the lintel above is doing, which can suit a long span or a timber head that will move a little. What matters is that whichever is quoted is appropriate to your opening, and that somebody has actually checked rather than defaulted to what they always fit.
Ask one question. If the set is top hung, what is the head made of and what deflection has been allowed for. A steel sized for the roof load but not for a door set hanging off it will sag just enough over a few years for the panels to start binding, and by then the cause is expensive to fix. That is a structural engineer’s calculation, not a glazing company’s estimate.
Panel counts and where the split goes
Folding sliding doors are normally made in two to seven panels, and the arithmetic is simple. Take the structural opening, deduct the frame, divide by the number of leaves. That gives you the leaf width, and leaf width is what you are really choosing. A narrow leaf is light, folds into a tidy stack and puts a lot of frame lines across your view. A wide leaf gives more glass and a heavier panel to swing on fitting day and every day afterwards.
The split is written as the number of panels folding each way, so a four panel set might be four and zero, three and one, or two and two. Three and one is the most useful arrangement for most London rear openings, because the single leaf is configured as a traffic door you use daily without folding the set back. Anyone with a garden, a bin or a cat will use that one door several hundred times for every occasion the whole set gets opened.
Two and two looks symmetrical and halves the stack depth at each end, which helps when there is a return wall on both jambs. An even split with no traffic door is a mistake on any opening used every day. Maximum sensible leaf widths are covered on the main bifold doors page, so we will not go over them again here.
There is also a lower limit worth stating plainly. Below roughly two metres a folding set gives you more frame than glass, because every panel brings two stiles with it. On a narrow opening a single wide leaf, a pair of French doors or a small inline slider will give you more glass, fewer moving parts and a lower price. If somebody quotes you a four panel folding set for a 1.8m opening, ask them why.
Where the panels end up when the doors are open
The stack is the part people do not visualise until it exists. Each folded pair projects from the jamb by roughly the panel thickness multiplied by the number of panels in that stack, plus the hinge gaps. A six panel set folding all one way makes a substantial column of aluminium and glass at one end, and that column will be either inside your room or outside on your paving.
Decide which deliberately. Stacking outside keeps the room clear but puts the panels in the weather, over the paving and potentially in the way of a path, a barbecue or a planter. Stacking inside protects the panels and consumes a section of wall and floor where you can no longer put furniture. Then check what sits at each jamb, because a downpipe, a soil stack, a meter box, an outside tap or a step will all interfere with a stack, and every one of them is easier to design around than to relocate.
Adjustment, wear and the parts that actually fail
Nothing in a folding sliding door is mysterious. Carriages and rollers wear, hinges need a turn as the building settles and the seasons change, brush seals flatten, gaskets harden after many years, and drainage slots silt up. All of it is adjustable or replaceable provided the set is built on a system with a UK supply chain, which is the best single reason to ask which system you are buying before you order.
You do not need a paid annual service plan for a set of doors. Ask the installer to show you where the hinge adjustment screws are, keep the bottom track clear, run a thin smear of a suitable lubricant over the moving parts once a year, and call somebody if a panel starts dropping instead of forcing the handle. Forcing a handle on a set that is out of adjustment is how a multipoint lock gets broken, and the lock is the one component that is genuinely tedious and expensive to replace.
The mechanism is not complicated. Almost everything that goes wrong with folding sliding doors is a question of how level the threshold was and how flat the head stayed.
- How many panels, and the split: how many fold to each side
- Which leaf is the traffic door, and which jamb it hinges from
- Top hung or bottom rolling, and what the head above is made of
- Whether the stack sits inside or outside, and how far it projects
- Which system the gear comes from, and whether spares are stocked in the UK
FAQ
Questions about folding sliding doors
What is the difference between folding sliding doors and slide and turn doors?
Folding sliding doors have panels hinged together in pairs, so they fold as they slide and the set moves as one. Slide and turn doors hang each panel individually, so every panel slides to one end on its own carriage and then turns to stack loose against a jamb or a return. Slide and turn gives more freedom over which panels you move and a very wide clear opening, but it is usually not thermally broken or weather sealed to the same standard. For a main external elevation on a London house, a folding sliding set is normally the right choice.
Are folding sliding doors top hung or bottom rolling?
Both exist and both work. Top hung means the panels hang from carriages in the head track, so the weight goes into the lintel or steel above and that head must be adequate and must not deflect. Bottom rolling means the panels run on rollers in the threshold, so the weight goes into the floor and the threshold has to be solid and level throughout. Top hung keeps load off the bottom track, which helps where grit and leaves collect. The important thing is that the choice suits your opening and that the head has been checked.
How much space do folding sliding doors take up when stacked open?
Roughly the thickness of one panel multiplied by the number of panels in that stack, plus the hinge gaps, measured as a projection from the jamb. A six panel set folding all one way therefore makes a noticeably deep stack, while a three and three split halves it at each end. Decide early whether the panels stack inside or outside: inside costs you a run of wall and floor you cannot use, outside puts the panels over the paving and possibly across a path. Check for downpipes, soil stacks and outside taps in the stack zone.
Get a fixed price for your bifold doors
Send us the opening width and a photo, or book a free survey. We will come out, measure properly and quote in writing.