Areas we cover across London
We work from our workshop at 6 Atlas Road, Wembley HA9 0JH, across Greater London and the near Hertfordshire border.
Core coverage
Where most of our work is
Being based in Wembley means north, west and central London are on our doorstep. These are the areas we are in most weeks.
- Wembley
- Harrow
- Brent
- Ealing
- Camden
- Westminster
- Kensington & Chelsea
- Hammersmith & Fulham
- Barnet
- Islington
- City of London
- Watford
Full list
Every area we survey and install in
- Wembley
- Harrow
- Brent
- Ealing
- Acton
- Willesden
- Kilburn
- Camden
- Islington
- Westminster
- Marylebone
- Fitzrovia
- Mayfair
- Kensington
- Chelsea
- Hammersmith
- Fulham
- Chiswick
- Shepherd's Bush
- Notting Hill
- Maida Vale
- St John's Wood
- Hampstead
- Highgate
- Finchley
- Barnet
- Mill Hill
- Edgware
- Stanmore
- Pinner
- Northwood
- Ruislip
- Uxbridge
- Hayes
- Southall
- Greenford
- Wood Green
- Enfield
- Walthamstow
- Hackney
- Shoreditch
- City of London
- Clerkenwell
- Southwark
- Battersea
- Wandsworth
- Richmond
- Twickenham
- Kingston
- Watford
- Bushey
- Borehamwood
Not on the list? If you are within the M25 it is worth a call. We travel for larger projects and can usually fit a survey around work already booked nearby.
What we do across these areas
- Aluminium bifold doors in London
- How to choose bifold door installers in London
- Bifold doors supply and fit, and where the gaps appear
- What bespoke bifold doors actually get you
- What drives the cost of bifold doors in London
- Folding sliding doors: how they work and what to call them
- Patio bifold doors and the ground they open onto
We fit bifold doors across Greater London, and the honest version of a coverage page is not a list of postcodes. It is an explanation of why the same four metre aluminium bifold is a straightforward morning in one street and a two day problem two miles away. With this product, the house and the street decide as much as the specification does. A set of folding sliding doors arrives as long, heavy, fragile panels that have to reach the back of a property, and the route to the back of a London property varies enormously.
Victorian terraces and side returns: Clapham, Balham, Tooting, Wandsworth, Walthamstow and Hackney
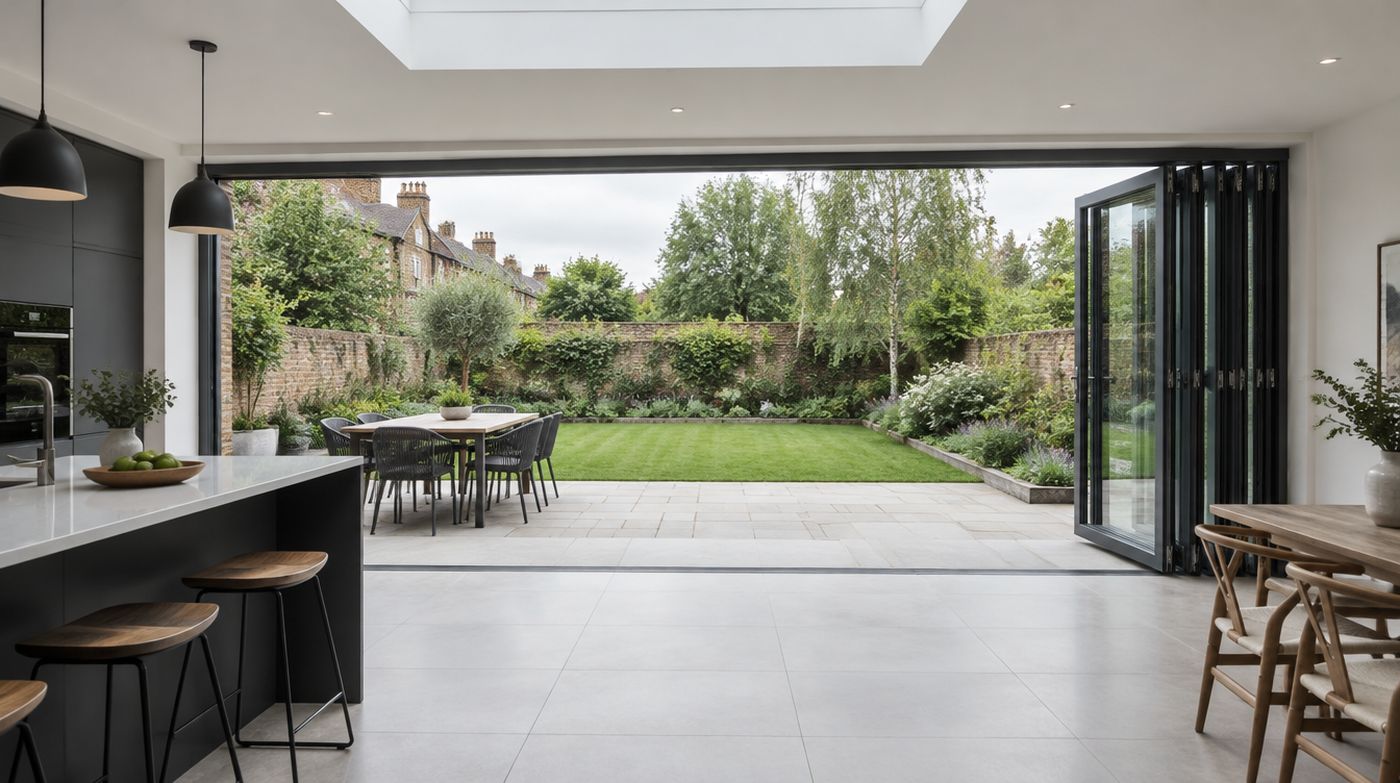
The classic London bifold job is a side return infill or a full width rear extension on a Victorian or Edwardian terrace. These houses were built with a narrow rear projection and a strip of unused ground beside it, and filling that in gives the kitchen diner people want. The bifold usually goes across the new rear wall, sometimes in an L with a corner set where the side return meets the original back wall.
Three things recur in these properties. The original rear wall is often a single skin in places, built on shallow foundations, with a mix of brick sizes and a lot of historic movement, so the new opening needs properly designed support and the surveyed dimensions rarely match the drawings exactly. Expect to need padstones and expect the opening to be measured after the steel is in and loaded rather than before.
Second, the internal floor is frequently suspended timber at the front and new slab at the back, and the junction between the two sets your internal finished floor level. That matters enormously for a flush threshold, because flush means flush to the finished floor, not to the screed. We need the floor build up, including the thickness of your tiles or engineered boards and the adhesive, before we set the threshold height.
Third, access. In Clapham, Balham, Tooting, Walthamstow and Hackney a large proportion of terraces have no side gate at all. If there is no route down the side, panels and glass have to come through the house: in the front door, down the hall, through a doorway and often around a right angle at the bottom of the stairs. A 1.1 metre wide glazed leaf does not turn that corner easily and a made up double glazed unit for one is heavy enough to need two or three people on suction lifters. We measure the route at survey, not on the day. Sometimes the answer is to bring the glass in separately and glaze the frames in situ. Sometimes it is to go over a garden wall with the neighbour’s agreement, which is a conversation worth having early and politely. Occasionally a rear window or a temporary opening is the only sensible route, and that needs to be in the builder’s programme.
Streets around Tooting Broadway, Bellevue Road and the Hackney terraces are also tight for the vehicle. A long wheelbase van and a three metre frame need somewhere to stop that is not a bus lane or a resident bay, which brings us to parking.
Parking, permits and skips: the part that quietly costs money
Almost every inner London borough operates controlled parking zones, and a glazing van cannot unload a four metre door set from two streets away. Depending on the borough you may need a visitor or trade parking permit, a suspended bay, or a dispensation, and these are applied for in advance rather than arranged on the morning. Lead times and rules differ by borough, so we check the specific council for your address at survey and tell you what it will involve.
If a skip is part of the project, that needs a skip permit from the highway authority too, and on red routes or main roads the rules are stricter again. On narrow streets in Wandsworth, Lambeth, Hackney and Haringey, a skip and a delivery vehicle often cannot coexist, so the sequence matters: get the demolition waste away before the doors arrive, not during.
None of this is exotic, but it is the difference between a quote that holds and a quote with surprises in it. Our quotations state whether access equipment, permits or parking charges are included, because being vague about it is how homeowners get a second invoice.
1930s semis in the outer boroughs: Ealing, Harrow, Barnet, Pinner and Finchley
Interwar semi detached stock across Ealing, Harrow, Pinner, Barnet and Finchley is, for bifold purposes, the easiest housing in London. There is usually a side passage with a gate, a driveway to park on, and a rear garden you can actually reach with a panel under each arm. Cavity walls are more consistent, the brickwork is better, and the rear elevation often has an existing wide window or French doors to replace.
The common jobs here are a rear extension across the back of the kitchen, or replacing a set of French doors and the flanking windows with a single wide bifold. That second job is a straight replacement, which has a specific consequence: it is controlled work under Approved Document L for replacement doors and windows, and as a FENSA registered installer we self certify it and issue a certificate. A new or enlarged opening is a different route and sits under your building control application for the extension.
The thing to watch in this stock is the original rear wall geometry. Many of these houses have a projecting bay or a shallow rear addition, so the new opening is not always in a simple flat wall. Where there is a step in the wall, a corner bifold or a bifold plus a fixed pane can be a better answer than forcing a single run. Outer borough gardens also tend to be deeper, which pushes homeowners towards very wide openings, and this is where we have the conversation about whether six or seven panels is actually better than five. A deeper stack takes wall you might want.
Conservation areas: Richmond, Hampstead, Dulwich and Chiswick
Bifolds and conservation areas are not incompatible, but they need checking before you order rather than after. In practice the rear elevation of a property in a conservation area is often treated more leniently than anything visible from the street, which is why so many Chiswick and Dulwich terraces have modern glazing at the back and original sashes at the front. Policy varies by borough and by individual conservation area appraisal, and a flank elevation visible from a road, a lane or a park can be treated as a front for these purposes.
Richmond, Hampstead, Dulwich Village and parts of Chiswick all have areas where frame colour, sightlines and the proportion of glazing attract comment. Powder coating gives us a wide range of finishes, including the darker greys and heritage colours planners tend to accept more readily than bright white. Where the building is listed, the position changes completely and listed building consent is needed for the work, whatever the elevation. We are glaziers, not planning consultants, so our advice here is simple and firm: speak to your borough’s planning department or your architect first. We will happily supply the technical details of the proposed door set to go with an application.
Access in these areas also tends to be worse than the houses suggest. Hampstead’s hill streets, Richmond’s riverside roads and the older parts of Chiswick combine narrow carriageways, permit parking and houses set behind front gardens with steps, which means more carrying and sometimes a stair climb with glass. We allow for that at survey rather than discovering it with a delivery booked.
Mansion blocks and period flats: Maida Vale, St John’s Wood, Kensington and Marylebone
Bifolds in flats are usually onto a terrace, a balcony or a roof garden rather than a garden. The building is the constraint, not the opening. Mansion blocks and period conversions bring in managing agents, freeholder consent, licence for alterations, restrictions on working hours, goods lift dimensions and sometimes an outright ban on using the passenger lift for materials.
For a bifold that is a real planning problem, because a glazed leaf may simply not fit in the lift. Getting panels up a communal stair with a dog leg, or glazing frames in situ on the fourth floor, is a different job from a ground floor install and it needs to be priced as one. Where there is a terrace with a drop beyond it, the glazing may also be acting as a barrier, which brings the loading requirements of BS 6180 into the specification and often means laminated glass. We check that on site.
Our advice for flats is to get freeholder and managing agent consent in writing before ordering, confirm the permitted working hours, and confirm the lift and stair dimensions. We will measure the access route as part of the survey.
New build and flats in Wembley Park, Stratford and Nine Elms
Newer developments around Wembley Park, Stratford and Nine Elms present a different set of issues. The structure is usually concrete frame or light gauge steel rather than masonry, so fixings and the structural opening are a different conversation and we may need details from the developer. Openings tend to be dimensionally accurate, which helps. Where there is an existing bifold or sliding set that has failed, replacement in the same opening is often straightforward.
The complications are logistical and contractual. Many of these buildings have loading bays with booking systems, time limited access, service lift bookings and estate management rules, and some have restrictions on altering the external appearance written into the lease. If the development is still within a defect period, check whether replacing glazing affects anything before you proceed. And because our workshop is in Wembley, Wembley Park and the surrounding Brent streets are about as local as our work gets, which makes adjustment visits and replacement units quick.
Central and north London: Camden, Islington, Highbury and Stoke Newington
Inner north London is the hardest combination: fine Georgian and Victorian stock, conservation designations, no off street parking, narrow streets, basements and lightwells, and a lot of rear extensions squeezed into small gardens with no vehicle access at all. In Islington, Highbury and Stoke Newington it is common for the only route to a rear garden to be through the house, and for the house to have a basement kitchen reached by a tight stair.
Lower ground floor bifolds onto a lightwell or garden are popular here and they need the drainage conversation taken seriously, because a flush threshold at the bottom of a lightwell with any surface water around it is asking for trouble. We want to see a drainage channel, a proper outfall and an external level below the internal one before we agree to flush. Where that is not achievable, a low threshold is the right compromise and we will say so.
Booking a survey
Wherever you are in London, the survey is free and it is where all of this gets resolved. We measure the opening, check the levels and the drainage route, work out how the panels reach the back of the property, and tell you what the access will involve before it is on an invoice. Call 020 4634 6045, or get in touch and we will arrange a visit from the workshop at 6 Atlas Road, Wembley, Monday to Friday, 8am to 5pm.
Get a fixed price for your bifold doors
Send us the opening width and a photo, or book a free survey. We will come out, measure properly and quote in writing.