Aluminium bifold doors in London
Thermally broken aluminium, made to your surveyed opening, powder-coated in any RAL and fitted by our own teams.
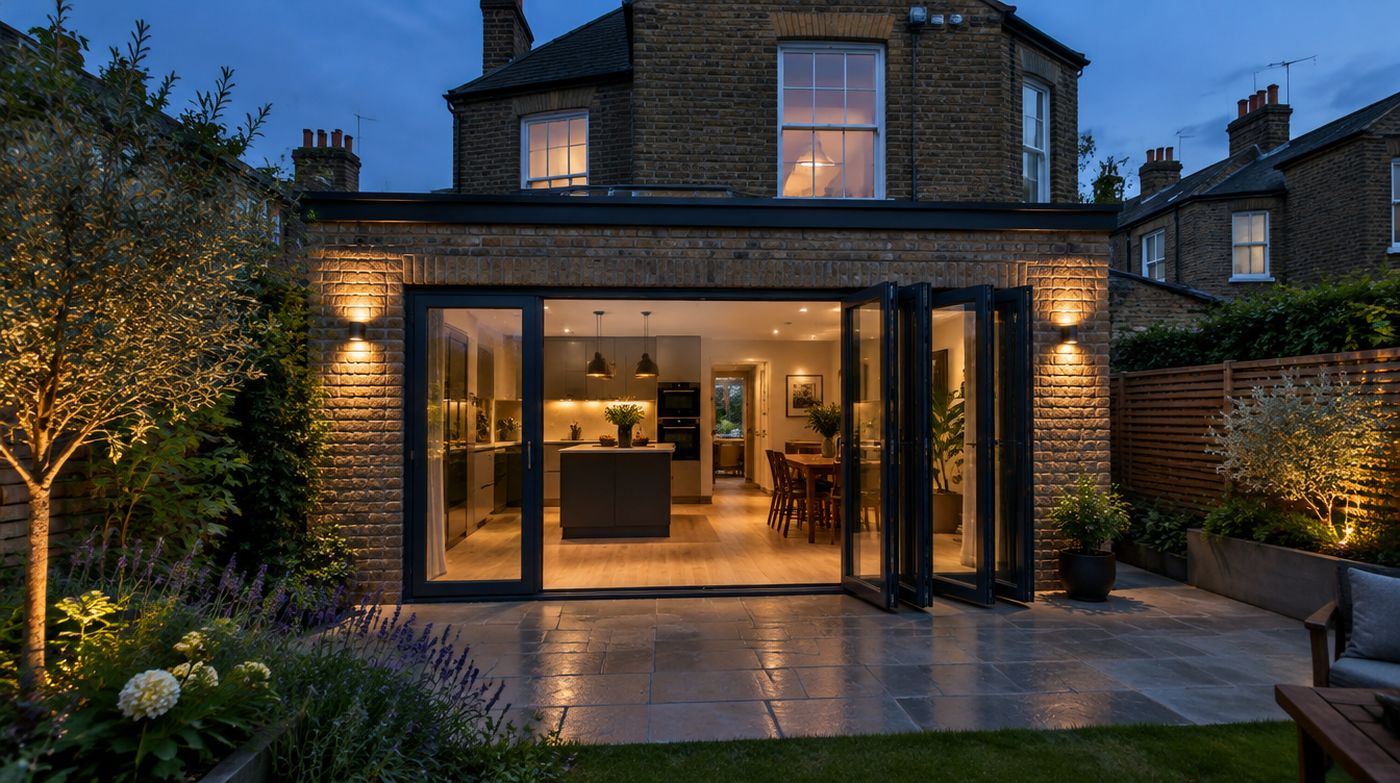
We supply and fit thermally broken aluminium bifold doors in London from two to seven panels, made to your surveyed opening and glazed with units we make up ourselves in Wembley. Aluminium is the right material for a folding sliding door because it is strong enough to carry a large pane on a slim frame, it does not swell or move with the weather, and the powder coated finish survives London rain and grit without annual maintenance. The rest of this page is the detail that decides whether your set performs, because the words aluminium bifold are the start of a specification, not the end of one.
What makes a good aluminium bifold door set?
Three things, in this order: the thermal performance of the whole door, the hardware that carries the weight, and the threshold and drainage detail. Everything else is preference.
Thermal performance starts with the thermal break, the insulating barrier bonded between the inner and outer aluminium profiles. Without it the frame conducts heat straight out of the room and the inside face of the aluminium drops to near outside temperature, which is why un-broken aluminium runs with condensation on cold mornings and eventually marks the plaster below. That much is reasonably well known now. Less well known is that thermal breaks are not all equal. The depth of the break, the material it is made from and whether the cavity between the profiles is foam filled all change the result, and a system with a shallow break can still be sold truthfully as thermally broken.
So ask for the whole door U value for your configuration, in writing. That figure accounts for the frames, the leaf joints, the spacers and the glass together, which is what your room actually experiences. A centre pane figure describes a square of glass in the middle of a pane and ignores every frame member, and on a bifold the frame content is high because every leaf has four sides. A set quoted on centre pane figures can be a long way off the performance you were sold.
Panel configurations, traffic doors and corner sets
Configuration is written as the split and the stack direction. A four leaf set as 3 and 1 means three leaves fold one way and one the other. A six leaf set might be 3 and 3, or 5 and 1, or 4 and 2. The right answer comes from the room, not the catalogue, and the single most useful question is which part of the opening you walk through and stand in. Stack the doors on the side you do not use. If the barbecue, the steps or the bin store is on the left, the panels belong on the right.
A traffic door, sometimes called an access door or a single opening leaf, is a leaf that operates on its own like a normal door, without folding the whole set back. It is worth having on almost every installation. Without one, letting the cat out or taking a bag to the bin means unfolding half the set, and in practice people stop using the doors in winter altogether. The cost is small. The usability difference across a year is not.
Corner bifolds remove the corner post entirely, so two runs of doors meet and fold away to leave an open corner. They look exceptional in a garden room or a wrap around extension and they are a more demanding install, because the corner relies on a moving interlock rather than a fixed post and the structure above the corner has to be designed with that in mind from the start. If you want a corner set, tell your architect and your structural engineer early, not after the steel is ordered.
Internal bifolds are a different product with different priorities. There is no weather to keep out and no thermal requirement, so the conversation moves to acoustics, floor finish levels and whether the leaves can be slim enough to look right next to internal joinery. They are a good way to divide a through room or close off a kitchen from a snug without losing light.
Choosing glass: double, triple, solar control and acoustic
Standard specification for a London bifold is a double glazed sealed unit with a low emissivity coating and a warm edge spacer bar. That combination handles most rear extensions well. We make these units in our own workshop, which means we control the cutting, edging, toughening and sealing rather than waiting on a third party and hoping.
Triple glazing is worth considering on a large north facing elevation, or where the room is a genuine living space rather than a circulation route. It is heavier, which matters on a bifold because every kilogram passes through the hinges and the running gear, so the leaf widths may need to come down to compensate. On a modest south facing opening, triple glazing is often the wrong purchase and solar control glass is the right one.
Solar control glass has a coating that rejects part of the solar heat before it enters the room. On south and west facing kitchen diners with a large glazed area it is the difference between a room you use in July and a room you avoid. Acoustic laminated glass uses a special interlayer between two panes to damp sound, and it earns its place near a railway line, a main road, a flight path or a busy pub garden. If you are on a quiet rear garden backing other gardens, it is a luxury rather than a fix.
Safety glass is not optional. Glazing in a bifold door and in the panes adjacent to it falls within the critical locations described in Approved Document K, so it must be safety glass meeting BS 6206 Class A, achieved either as toughened glass to BS EN 12150 or laminated glass to BS EN 14449. Where glazing also acts as a barrier, for example a door set opening onto a level change or a terrace with a drop, the glass and its support have to be considered against the barrier loading requirements in BS 6180, which can change the specification to laminated rather than toughened. We will raise that at survey if your opening needs it.
Thresholds and drainage, which is where most leaks begin
There are three practical options. A weathered threshold has an upstand and the best weather performance, and it is the safe choice on an exposed elevation. A low threshold is a compromise, with a small upstand that is easy to step over. A flush threshold sits level with the internal and external finish for a continuous floor line, which is what most people want in a kitchen extension.
Flush is achievable and we fit a lot of it. What makes it work is drainage designed in before the slab is poured, not bodged afterwards. That means a drainage channel immediately outside the threshold connected to somewhere water can actually go, an external finished level below the internal level, a fall away from the building, and in some cases a slot drain across the full width. A flush threshold with a patio laid level up to it and no drainage is a trough pointing at your kitchen floor. We have been called to enough of those to be blunt about it.
Tell us which threshold you want before the groundworks, and we will give you the setting out dimensions and levels your builder needs. If the information arrives after the slab is down, your options narrow to a low threshold or expensive remedial work.
Building regulations: Part L, Part Q and what applies to you
The answer depends on whether you are replacing an existing door or creating a new opening, and people are often told the wrong thing here.
Replacing an existing door or window with a bifold is controlled work. The new door set has to meet the thermal standard for a replacement window or door under Approved Document L, and the installation needs to be either notified to building control or carried out by a registered competent person. We are FENSA registered, so for a straight replacement we self certify the installation and issue a FENSA certificate, which is the document your solicitor will ask for when you sell.
Creating a new opening, which is what happens on nearly every rear extension, is a different situation. The opening is part of the wider building work and sits under your building control application or approved inspector, alongside the structure, the insulation and the overall glazed area calculations for the extension. Your building control officer or approved inspector signs off the extension as a whole, and the standard the glazing has to achieve is assessed within that. In practice this means the U value we quote is a number your building control body may want to see, so get it in writing and keep it with your project paperwork.
Approved Document Q applies to new dwellings, not to extensions of existing homes. If you are building a new house or converting to create a new dwelling, easily accessible doors and windows, which in practice means ground floor and anything reachable, must be secure doorsets that resist a defined level of attack. That changes the specification: the door set itself needs to be tested and certified to the recognised standard rather than simply fitted with good locks. If your project creates a new dwelling, say so at enquiry stage, because a standard bifold specification will not satisfy Part Q and discovering that at final inspection is an expensive conversation.
Supply and fit, or supply only for builders
Most homeowners want supply and fit, and that is what we recommend, because then one company owns the survey, the manufacture, the installation and anything that needs adjusting afterwards. There is no argument about whose tolerance was wrong.
We also do bifold doors supply and fit for builders and main contractors, and supply only where a contractor has its own glazing team. For supply only we survey the formed opening ourselves or we work to dimensions the contractor confirms in writing, and we are clear in the quotation about which it is. We will not take an unverified dimension for a large aluminium set and carry the risk of it being wrong. For builders the useful part is usually the workshop: units made and toughened locally, so a damaged pane during handover is replaced in days rather than weeks.
What do aluminium bifold doors in London cost?
We do not publish from prices, because a figure attached to no opening size, no panel count, no glass specification and no threshold detail is advertising rather than information. It also tends to be the smallest possible two panel set in a white finish, which is not what anyone reading this page is buying. What we can do is explain what moves the number, so you can tell whether a quote is sensible.
Glazed area is the dominant factor, ahead of panel count. Widening an opening from three to four metres adds more cost than adding a leaf within the same width, because it adds glass, structure and often a heavier hardware set. After area comes the glass: solar control coatings, acoustic laminated interlayers and triple glazed units each carry a real premium, and that is the part of the specification most worth adjusting if a quote comes back high. Frame depth and system quality sit behind that, which is where the difference between a deep, foam filled thermal break and a shallow one shows up in both the U value and the price.
Then come the things homeowners rarely allow for. Threshold choice is cheap as a component and can be expensive in the groundworks around it. Corner sets cost more than a straight run for the same glazed area. Access adds cost on a terraced street with no side gate, in a permit zone, or where panels have to be carried through a house or up a communal stair. Making good, if your quote excludes it, is a plasterer and a decorator you have not yet priced.
Our approach as bifold door installers in London is a free survey, then a written fixed quotation against the real opening, with the inclusions and exclusions stated plainly. Whether you are pricing patio bifold doors onto a terrace, a rear extension set, or a replacement for tired French doors, you get a number that holds rather than a figure that moves once someone measures.
How the job runs, from enquiry to certificate
A free site survey across London comes first. We measure, look at the structure and the threshold detail, ask which way the wall faces, ask where you walk and stand, and tell you what we think you should and should not spend money on. You get a written fixed quotation stating the opening size, configuration, glass specification, whole door U value, threshold type and what is included.
Once an order is placed, frames and glass are made to your surveyed dimensions. We make the sealed units in Wembley and we fit with our own installation teams rather than subcontractors, which is why we can give a straight answer about when we will arrive and who will be on site. On the day, the set is assembled into the opening, levelled, packed where needed, sealed, the drainage checked and the hardware adjusted and demonstrated to you. For a replacement, a FENSA certificate follows.
Maintenance people skip, and what it costs them
A bifold is a mechanical product carrying a lot of weight on a small number of points. Three jobs, none difficult, prevent most of the service calls we get.
- Clean the track. Grit, leaves, sand from a patio and pet hair build up in the bottom track and act like grinding paste on the rollers. Vacuum it and wipe it out a few times a year, more if you have a gravel garden or a dog.
- Keep the drainage slots clear. The outer frame has weep slots that let water out. Blocked slots mean water sits in the frame, which is the single most common cause of a door that appears to leak but does not.
- Get the hinges and rollers adjusted. Large leaves settle in the first year and again as the building moves. Adjustment is a small job that restores the even gaps and smooth operation. Left alone, a dropped leaf drags, wears the gasket and eventually damages the hardware.
- Lubricate sparingly and with the right product. Oil attracts grit. A dry or silicone based lubricant on the moving parts is better than a general purpose spray.
- Wash the powder coated frames with water and a mild detergent, particularly on a road facing elevation where traffic film sits on the finish.
Almost every bifold we are called out to for leaking is not leaking. It has blocked weep slots, a patio laid too high, or no drainage outside a flush threshold.
What we will not do
We will not quote a four metre aluminium bifold door set over the phone against a dimension you paced out. We will not fit a flush threshold where there is nowhere for water to go, and we will not sign off someone else’s structural opening. We do not specify lintels, because that is a structural engineer’s calculation and your insurer and building control will want it from one. And if your opening would be better served by a sliding door, a single large pane with a side door, or simply a smaller set and a better specification, we will tell you that at the survey.
For bifold doors prices on your specific opening, call 020 4634 6045 or book a free survey. We cover Greater London and we are strongest in north, west and central London, working from our workshop at 6 Atlas Road, Wembley, Monday to Friday, 8am to 5pm.
FAQ
Questions we get asked
How much do bifold doors cost in London?
Cost is driven by width, panel count, colour and glass. A three-panel aluminium set in a standard colour is the entry point; wide sets, dual colours, triple glazing and flush thresholds each add to it. Supply-and-fit pricing should also include making good internally, which is where cheap quotes usually stop short. We put the full scope in writing after a survey so you are comparing the same thing between quotes.
How long do bifold doors take to make?
Typically three to five weeks from signed order. Standard RAL colours are quicker; dual colours, special finishes and triple glazed units sit at the longer end. Installation itself is usually a single day.
Do I need a structural lintel?
If you are widening an existing opening or forming a new one, yes — and it needs sizing by a structural engineer, not estimated. We check the existing lintel at survey and will tell you plainly if what is there is inadequate. We do not carry out structural work ourselves, so that part needs a builder before our fitting date.
Can bifold doors have a flush threshold?
Yes, and it is the detail that makes a kitchen read as continuous with the garden. It needs planning: a flush threshold removes the upstand that normally keeps water out, so you need a drainage channel outside the door and a slope away from the opening. Retrofitting that to an existing patio is the awkward part, so decide early.
Are bifold doors secure?
The locking is comparable to a good patio door — multi-point on the master leaf, shootbolts top and bottom on the other leaves, and anti-lift blocks so a closed set cannot be levered off its track. Where Part Q applies, or an insurer asks for it, we can specify tested hardware and laminated glass.
Bifold or sliding — which should I choose?
Bifolds give you almost the whole opening clear, which suits entertaining and indoor-outdoor living. Sliding doors give bigger panes and slimmer sightlines, so the view is better when the doors are shut. If you will have the doors open most of the summer, choose bifolds. If you mostly look through them, choose sliding.
Get a fixed price for your bifold doors
Send us the opening width and a photo, or book a free survey. We will come out, measure properly and quote in writing.