Doors we make, fitters we employ
A London door specialist with its own workshop in Wembley and its own installation teams.
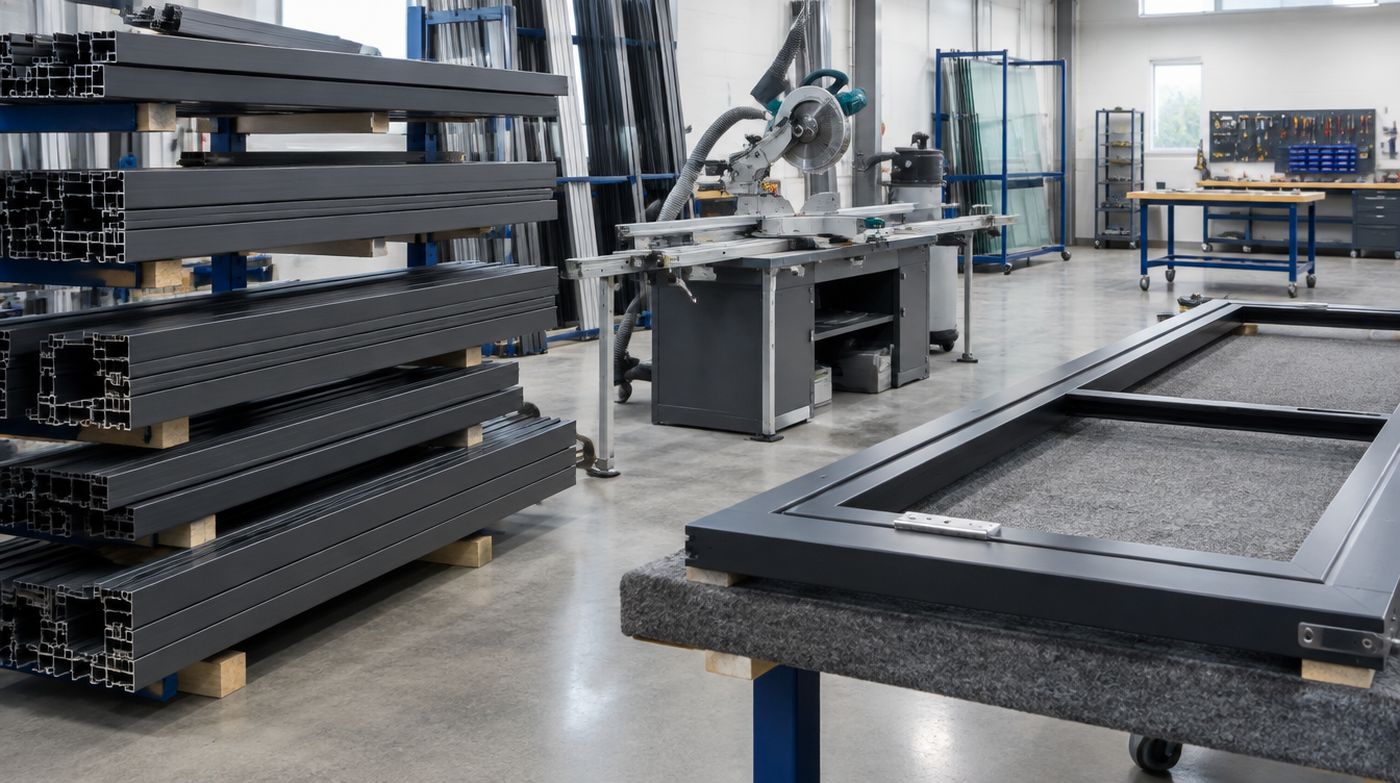
London Bifold Doors is a London glazing company with its own glass workshop in Wembley and its own installation teams. We specialise in aluminium bifold doors: thermally broken folding sliding sets from two to seven panels, corner sets, internal bifolds, and the glass that goes in them. We are not a sales office that passes orders to a factory and a subcontracted fitter. The glass is cut, edged, polished, toughened, laminated and made into sealed units at 6 Atlas Road, and the people who fit it work for us.
Why having our own workshop changes the job
Most companies selling bifold doors in London buy the frames from a system house and the glass from a processor, then book a fitting crew. That can work. What it cannot do is give you a straight answer when something needs changing, because every answer depends on a third party who has their own order book.
Running the glass side ourselves changes three practical things. First, we control the specification rather than selecting from whatever a processor has in stock, so a solar control coating, an acoustic laminated interlayer or a particular unit make up is a decision rather than a negotiation. Second, if a pane is damaged in transit or on site, we remake it ourselves, which is usually days rather than the weeks a trade order takes. Third, we know what the glass actually is, including which standards it was processed to, because we did the processing.
Toughened glass is heat treated and tested to BS EN 12150. Laminated glass is manufactured to BS EN 14449. Glazing in a door leaf and in the panes next to it is in a critical location as described in Approved Document K, so it has to be safety glass satisfying BS 6206 Class A, which toughened and laminated glass both achieve by different routes. Those are not badges for a website. They are the reason we can tell you why your door needs laminated rather than toughened glass in a particular position, which happens when the glazing is also acting as a barrier and the loading requirements of BS 6180 come into play.
Our own installation teams, and why that is not a small detail
A bifold door set is one of the heaviest and least forgiving things fitted into a domestic opening. A seven leaf aluminium set is a lot of weight on a threshold that has to drain and hinges that have to stay in alignment while the house settles. It rewards people who have fitted hundreds of them and punishes people who normally fit windows and are having a go.
Our fitters are employed by us, which means we choose who turns up, they are accountable to us rather than to a day rate, and we can send the same team back if a leaf needs adjusting in six months. It also means the survey and the installation are not two different companies disagreeing about tolerances. When the surveyor writes down a dimension, the person fitting it has to live with that decision, and that is a healthy arrangement.
It has a cost. We cannot be the cheapest quote in your pile, and we do not try to be. What we can be is the quote that is still accurate after the survey.
How a job actually runs
A free site survey comes first, anywhere in London. The survey is not a sales visit with a tape measure. We look at the structural opening or the drawings for it, the lintel arrangement, the internal and external floor levels, where the water will go, which way the elevation faces, how we will get a large panel to the back of the house, and where you want the doors to stack. We ask where you walk and where you stand, because that determines the configuration and whether you want a traffic door.
Then you get a written fixed quotation. It states the opening size the price is based on and whether that dimension is surveyed or assumed, the panel configuration and stack direction, the glass specification, the whole door U value for the finished set rather than a centre pane figure, the threshold type, and what is and is not included. If making good is excluded, it says so in plain words rather than as a footnote.
If you place the order, the frames and the glass are made to your dimensions and we book a fitting date. On the day the set goes in, is levelled and packed, sealed, the drainage path checked, the hardware adjusted, and the operation demonstrated to you properly, including how to use the traffic door and how to clean the track. For a replacement door or window we are FENSA registered and self certify the installation, and a FENSA certificate follows. Keep it, because your solicitor will want it when you sell.
The paperwork you should expect from any glazing company
Ask for all of it. A company that cannot produce it is telling you something.
- A written fixed quotation naming the surveyed opening size, configuration, glass make up and whole door U value
- Confirmation of the glass specification, including which panes are toughened and which are laminated
- The declaration of performance and UKCA marking documentation for the door set
- A FENSA certificate where the work is a replacement and self certification applies
- Guarantee terms set out separately for frames, finish, sealed units and moving parts, with the period for each
- Clear statement of who is responsible for the structural opening, the lintel and the making good
Where we stop, and who takes over
We are glaziers and installers. We do not design structure. The lintel or steel above your opening is a structural engineer’s calculation based on the loads above it, the span and the bearings available, and on a wide rear opening in a Victorian terrace that calculation is not something to guess at. We will tell you what the opening needs to look like for the doors to fit properly. We will not tell you what size steel to put above it.
We also do not take responsibility for an opening somebody else formed until we have measured it. That is not us being awkward. A bifold frame can absorb a reasonable amount of out of square with packers and sealant, but past a point the only honest options are cutting structure or accepting a visible wedge, and nobody should be finding that out with the kitchen open to the rain.
On planning, we can tell you in outline what we see most often. Replacing an existing door or window with a bifold of the same size is normally permitted development and does not need planning permission. A new or enlarged opening in a rear wall is usually part of a wider extension that is itself either permitted development or a planning application, and the glazing follows that decision. Conservation areas are different: the rear elevation is often treated more leniently than the front, but local policy varies by borough and a bifold facing a street or a visible flank can attract conditions. If you are in a conservation area, or the building is listed, check with your borough planning department or your architect before ordering anything. We are not planning consultants and we will not pretend otherwise.
What we will talk you out of
This is the part most glazing companies leave off their about page. There are several things we regularly advise against.
Triple glazing on a modest south facing opening, where solar control glass would do more for the room. Acoustic laminated glass where the garden backs onto other gardens and there is nothing to keep out. Seven panels where five would give a shallower stack and more usable wall. A flush threshold where the groundworks have already been done and there is nowhere for water to drain. And openings beyond roughly six or seven metres where a sliding system, or a bifold with a fixed pane alongside it, gives a better result for less money and less hardware to maintain.
We would rather lose the upgrade and keep the customer. The money saved usually goes somewhere more useful, such as a properly designed drainage channel outside a flush threshold, or a wider opening.
Where we work and how to reach us
We cover Greater London and we are strongest in north, west and central London, which is simply a function of where the workshop is. From Wembley we are well placed for Brent, Harrow, Ealing, Barnet, Camden and Westminster, and we work across the river regularly. Being local matters more than it sounds for this product: a remake, an adjustment visit or a replacement sealed unit comes from Atlas Road rather than from a factory three counties away.
The workshop is at 6 Atlas Road, Wembley, London HA9 0JH, open Monday to Friday, 8am to 5pm. The number is 020 4634 6045. If you want a bespoke bifold door set priced properly, book the free survey and we will give you a written fixed quotation and an honest view of what your opening should have in it.
Get a fixed price for your bifold doors
Send us the opening width and a photo, or book a free survey. We will come out, measure properly and quote in writing.