Aluminium bifold doors
Thermally broken aluminium with slim sightlines, in two to seven panels. The standard specification for a rear extension or garden opening.
- Thermally broken profile
- Any RAL colour, dual colour available
- U-values from 1.3 W/m²K
Aluminium bifolds · London
Made-to-measure aluminium bifold doors from a Wembley workshop, installed by FENSA registered fitters. One company responsible for the survey, the doors and the fit.
No forms. Call the workshop, or email and we will come back the same working day.

What we do
A bifold door is a structural opening, a weather seal and a piece of moving hardware all at once. Which configuration suits you depends on the width of the opening, which way you want the doors to stack and whether you need one leaf usable as an everyday door.
Thermally broken aluminium with slim sightlines, in two to seven panels. The standard specification for a rear extension or garden opening.
One leaf configured as a standard hinged door so you can step outside without folding the whole set back. Worth having on any door used daily.
Two runs meeting at an open corner with no post when fully open. Needs a structural check — the corner has to be supported above.
Slim framed glazed bifolds used to divide a kitchen from a garden room or a living space, where no weather seal is required.
Double or triple glazed sealed units, solar control coatings for south-facing openings and acoustic laminated glass for roadside elevations.
Standard weathered, low or flush thresholds. A flush threshold looks best and needs drainage designed in from the start.
The work
Illustrative images of the systems described above. Specification and finish are confirmed in writing with your quotation.
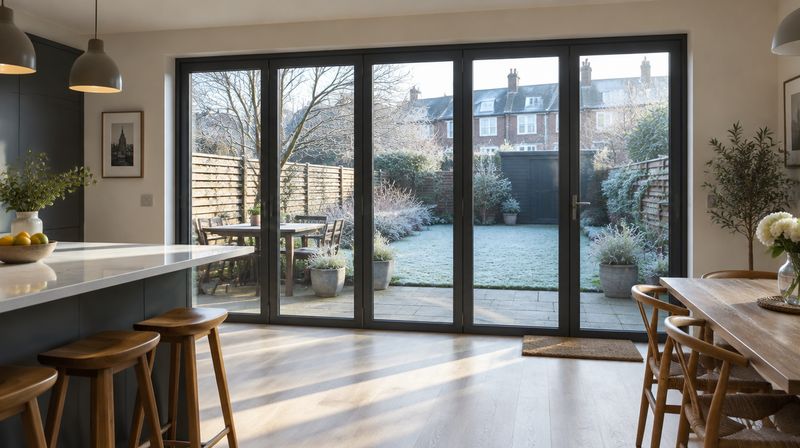
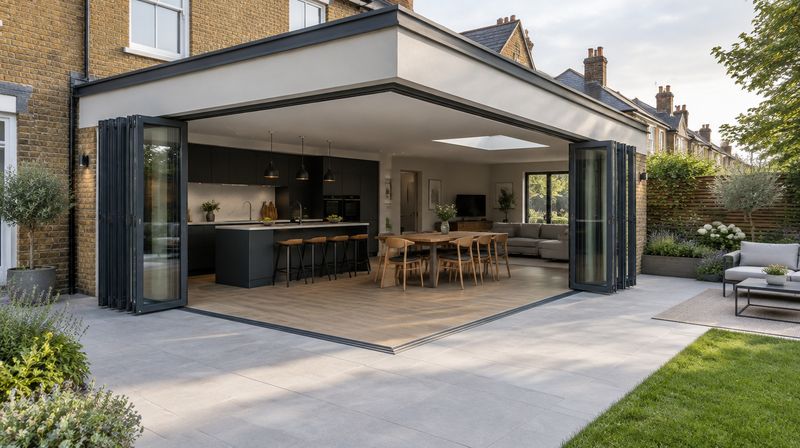
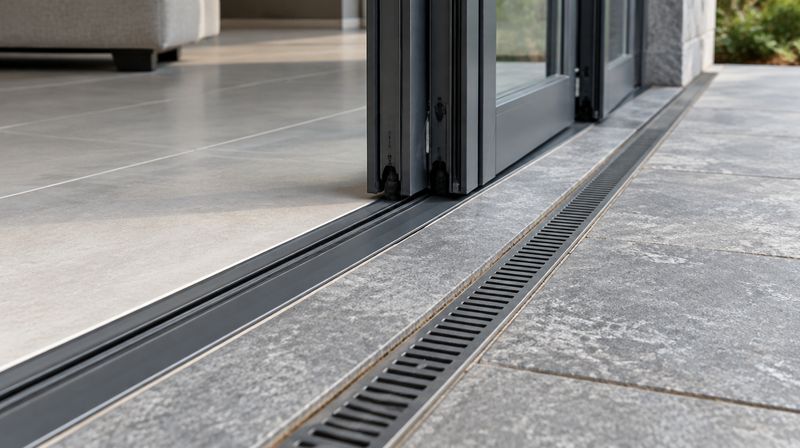
Bifold doors in London are usually chosen at the worst possible moment: the extension is half built, the budget has already been eaten by groundworks, and someone needs an answer by Friday. The doors are the part of the room you touch every day and the part that gets blamed when the kitchen is cold in January, the track fills with grit, or rain finds its way over the threshold. Nearly all of that is decided weeks before anyone arrives with a drill, in the specification and in the sequence of the build.
We cut, toughen, laminate and make up our own sealed units in our Wembley workshop and we fit with our own teams, so we also see what comes back. The problems are rarely exotic. They are a door that was measured before the opening existed, a threshold detail nobody designed drainage for, a cheap quote that quietly excluded making good, or a six panel set stacked across the one part of the opening the family actually walks through.
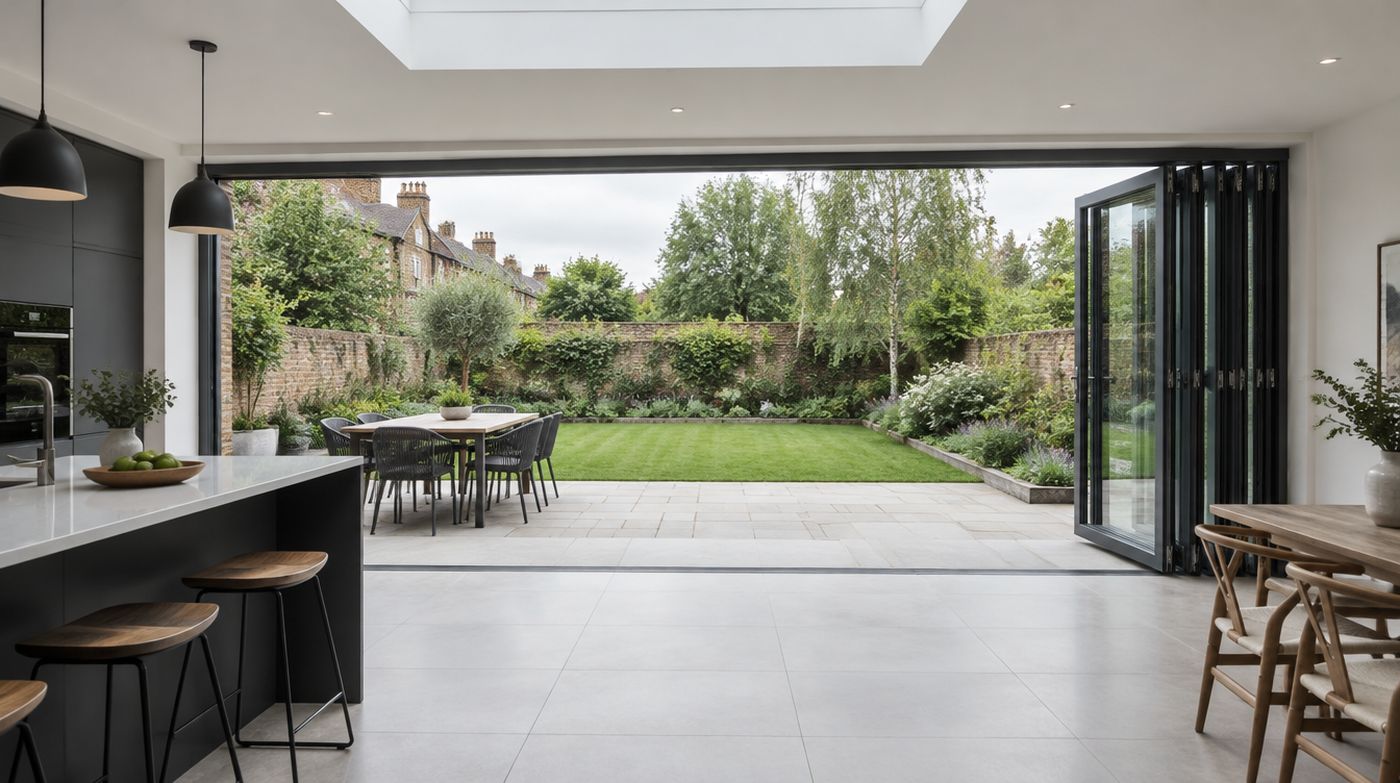
Most homeowners get three quotes and compare the bottom number. That tells you almost nothing, because the three quotes are usually not describing the same job. Put them side by side and compare them item by item instead. If a quote does not state these things, it is not a quote, it is an estimate with a price on it.
Once you have that list filled in, the price gaps usually explain themselves. A quote that is a few thousand pounds cheaper is often a thinner aluminium system, a centre pane U value quoted as if it were the whole door, a weathered threshold where the drawings showed flush, and a line at the bottom saying making good by others. That last phrase can add a plasterer, a decorator and a fortnight to your project. Ask what making good by others means in your specific opening, and get the answer in writing.
Be equally suspicious of the most expensive quote. Paying for triple glazing on a north facing utility door, or acoustic laminated glass on a garden wall facing a quiet alley, is money that would be better spent on a wider opening or a better threshold. We will tell you when a cheaper specification is the right one, because arguing you out of glass you do not need costs us a little and saves you a lot more.
This is where most bifold projects come unstuck. The doors are fitted into an opening somebody else forms. If a builder is on site, the structural opening is their responsibility: the lintel or steel, its bearings, the padstones, the propping during the works, and the opening being square, level, plumb and the size the drawings say. The lintel specification itself comes from a structural engineer, not from us and not from the builder, because the load above a four metre opening in a Victorian rear wall is a calculation, not an opinion.
What we are responsible for is the door set fitting that opening correctly, weathering properly and working for years. The two responsibilities meet at a set of tolerances. If the opening is 15mm out of square across four metres, the frame can be packed and the doors will still run. If it is 40mm out, you have a choice between a visible wedge of packer and silicone or cutting the structure, and neither is a decision to make on a Tuesday morning with the room open to the weather.
So the honest sequence with a builder involved is: engineer specifies the steel, builder forms and props the opening, we survey the formed opening, we manufacture, we fit. Anyone offering to compress that sequence is moving risk onto you.
Because a survey taken before the opening is formed is a prediction. We can take it, and sometimes we have to, but then the dimensions come from drawings and from a builder saying it will be 3,600mm. Brickwork, blockwork, steel packing and plaster thickness all move that number. When it moves outward you get a gap and a lot of filler. When it moves inward, the doors do not go in and you wait for a remake.
Our preference is simple and it is worth planning the build around. Let the builder form the opening, prop it, get the steel in and the bearings loaded, then let us measure the real hole. If the room needs to be watertight before that, a temporary hoarding for two or three weeks is cheaper and far less stressful than a remanufactured four metre door set. If you genuinely cannot wait, we will survey off drawings and we will tell you in writing which dimensions are assumed and what the consequences are if they change.
Yes, and it changes the decision more than the brochure suggests. A south or west facing bifold on a rear extension turns a kitchen diner into a greenhouse by mid afternoon in June. That is the case for solar control glass, which reflects and absorbs part of the solar heat before it reaches the room while keeping the glass looking clear. It costs more per square metre and it earns that back in a room you can actually use in summer.
A north facing bifold has almost no solar gain to control, so solar control glass is largely wasted money there. What a north facing opening needs is a good whole door U value, warm edge spacers and a thermally broken frame, because that elevation is losing heat all winter and never getting any back. East facing openings sit in between: hard morning sun, cool afternoons. We ask which way the wall faces before we specify glass, and if a supplier has not asked you that, they are specifying by habit.
Panel count is driven by the opening width, the weight each leaf can sensibly carry and where you want the stack. Wider leaves mean fewer joints and more glass, but each leaf gets heavier and the stack gets deeper when folded. Narrower leaves are lighter and easier on the hardware but you look at more frame. Somewhere around 900mm to 1,100mm per leaf is where most domestic sets land, and it is a conversation about the room, not a rule.
Bespoke is a word worth interrogating. Genuinely bespoke means the frames are cut and fabricated to your surveyed opening, so the sightlines are even and the packing is minimal. The other version of bespoke is a standard size set, dropped into a larger opening with a timber sub frame and a generous bead of silicone. Both can be weathertight. Only one looks right. Ask any supplier whether the frame is made to your measured opening or to the nearest stock size, and ask how much packing they expect at the head and jambs.
There is a point where a bifold stops being the right answer. Past roughly six or seven metres you are dealing with a very large stack, a heavy run of hardware, a long threshold to drain and a structural opening that needs serious steel. The folded panels have to go somewhere, and a seven panel stack can swallow a metre of wall, which is often exactly where the sofa or the bin store was going. Very wide openings also move more in the frame, so alignment and regular hinge adjustment matter more, not less.
For some of those openings a sliding system, or a bifold on one side with a fixed pane alongside, gives a better result for less money. We would rather tell you that at survey than fit a set you fight with for a decade.
If a quote for bifold doors is dramatically cheaper than the others, something has been left out of the scope, taken out of the specification, or assumed about your opening. Find out which before you sign.
We will not put a from price on a website, because a number without an opening size, a panel count, a glass specification and a threshold detail is marketing, not information. What we can tell you is where the money actually goes, so you can build a realistic allowance into your project before you have a quote in your hand.
The cost of bifold doors in London is driven by overall glazed area first, then panel count, then glass specification, then threshold and access. Area is the big lever: going from three metres to four metres of opening costs more than adding a panel within the same width. Glass is the second lever, and that is where solar control, acoustic laminated interlayers and triple glazing live. Threshold choice is smaller in material cost but can carry real cost in the groundworks around it. Access is the one people forget: a terraced street with no side gate and a controlled parking zone adds time and sometimes lifting equipment.
A sensible approach is to set an allowance for the doors early, specify the frame and the whole door U value properly, and treat glass upgrades as the adjustable part. Then get a written fixed quotation against a surveyed opening rather than a ballpark against a hope. Our survey is free across London, the quotation is fixed and written, and if the answer is that you should spend less with us and more on your threshold detail, we will say so.
How it works
Four stages, and we tell you where you are at each one.
We measure the structural opening, check the lintel, head height and floor level, and discuss which way you want the doors to stack.
A written price with panel configuration, colour, glass specification, threshold type and hardware. No allowances left open.
Your doors are made to the surveyed sizes. Typical lead time is three to five weeks depending on colour and glass.
Fitted and adjusted by our own teams, usually in a day. Your FENSA certificate is registered after completion.
Specification
Every quote states the glass build, the standards it is made to and the hardware. If a quote you are comparing does not, that is worth asking about.
Doors are specified against a survey we carried out, and fitted by teams on our own payroll rather than a subcontractor.
| Item | Specification |
|---|---|
| Frame material | Thermally broken aluminium. Polyamide thermal break between inner and outer profiles, which is what keeps the internal frame from running with condensation. |
| Panel configurations | Two to seven panels, folding left, right or split. Common sets are 3 panels (2+1), 4 panels (3+1 or 2+2) and 5 panels (4+1 or 3+2). |
| Glazing | 28mm double glazed units as standard with toughened safety glass to BS 6206 Class A. Triple glazing, solar control and acoustic laminated available. |
| Thermal performance | Whole-door U-values typically from 1.3 to 1.6 W/m²K double glazed depending on size and configuration — within Building Regulations Part L for a replacement or new opening. |
| Finishes | Powder-coated to any RAL. Dual colour (different inside and out) available. Matt anthracite grey RAL 7016 is the most commonly ordered. |
| Security | Multi-point locking on the master leaf, shootbolts on intermediate leaves, and anti-lift blocks on the track. Part Q compliant hardware available where required. |
FAQ
Cost is driven by width, panel count, colour and glass. A three-panel aluminium set in a standard colour is the entry point; wide sets, dual colours, triple glazing and flush thresholds each add to it. Supply-and-fit pricing should also include making good internally, which is where cheap quotes usually stop short. We put the full scope in writing after a survey so you are comparing the same thing between quotes.
Typically three to five weeks from signed order. Standard RAL colours are quicker; dual colours, special finishes and triple glazed units sit at the longer end. Installation itself is usually a single day.
If you are widening an existing opening or forming a new one, yes — and it needs sizing by a structural engineer, not estimated. We check the existing lintel at survey and will tell you plainly if what is there is inadequate. We do not carry out structural work ourselves, so that part needs a builder before our fitting date.
Yes, and it is the detail that makes a kitchen read as continuous with the garden. It needs planning: a flush threshold removes the upstand that normally keeps water out, so you need a drainage channel outside the door and a slope away from the opening. Retrofitting that to an existing patio is the awkward part, so decide early.
The locking is comparable to a good patio door — multi-point on the master leaf, shootbolts top and bottom on the other leaves, and anti-lift blocks so a closed set cannot be levered off its track. Where Part Q applies, or an insurer asks for it, we can specify tested hardware and laminated glass.
Bifolds give you almost the whole opening clear, which suits entertaining and indoor-outdoor living. Sliding doors give bigger panes and slimmer sightlines, so the view is better when the doors are shut. If you will have the doors open most of the summer, choose bifolds. If you mostly look through them, choose sliding.
In detail
A page on each part of what we do, written to answer the question properly rather than to sell.
Thermally broken aluminium, made to your surveyed opening, powder-coated in any RAL and fitted by our own teams.
Most bifold problems are installation problems, not product problems. This page is about telling a competent installer from a confident salesman before you part with a deposit.
Two quotes for the same opening can differ by thousands because one includes work the other quietly leaves to you. This page sets out what supply and fit should cover, and what supply only really means.
Almost every aluminium bifold sold in London is described as bespoke. The word stretches from a frame cut precisely to your opening to a stock size packed out with timber and hidden behind a wide trim.
There are no prices on this page, because a figure without a specification is worthless. What follows is every line that moves the total, so you can read a quote and see where the money went and what is missing.
Folding sliding doors, bifolds and slide and turn sets get sold as three products and described as one. This page explains the mechanisms so you can tell what you are being quoted.
Most problems with patio bifold doors start outside the frame, in the paving, the levels and the drainage. Get the ground right and the doors largely look after themselves.
Coverage
We cover Greater London from our Wembley workshop, with most work in north, west and central London. See the full list of areas.
Send us the opening width and a photo, or book a free survey. We will come out, measure properly and quote in writing.